Structural Engineering Roadmap (2026): Designing Safe, Resilient Buildings & Bridges
Learn how to calculate and design structural load paths. Master moment distribution, reinforced concrete members, steel frame connections, lateral seismic analysis, and 3D building modeling in ETABS and Revit.

What's in this guide
The Short Answer: Structural Engineering in 2026
Structural engineering is the science of ensuring buildings, bridges, and infrastructure resist all natural and human-induced forces without collapse or unserviceable deflection. In 2026, structural engineers must master performance-based seismic design, embodied carbon reduction in materials, and integrated Building Information Modeling (BIM).
Becoming a licensed Structural Engineer (SE) requires deep mastery of structural mechanics (stiffness matrix method, moment distribution) paired with building codes (ASCE 7, ACI 318, AISC 360) and 3D finite element solvers.
Every building must have an unbroken, unambiguous load path from the highest roof down through beams, columns, and shear walls into the foundation bedrock. Never trust software results without verifying total base shear equilibrium.
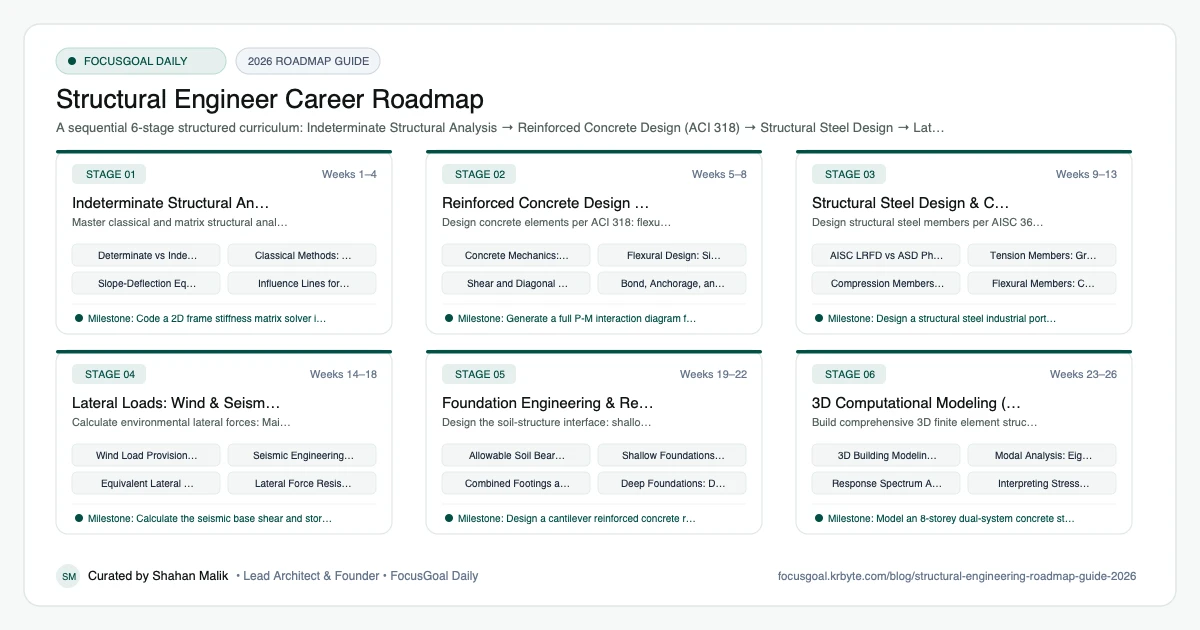
The 6 Production Stages
Follow these structured, sequential stages to systematically build production competence:
Indeterminate Structural Analysis & Influence Lines
Master classical and matrix structural analysis: slope-deflection, moment distribution (Cross method), and the direct stiffness method.
Reinforced Concrete Design (ACI 318)
Design concrete elements per ACI 318: flexural strength, shear stirrups, development length, and slender columns.
Structural Steel Design & Connections (AISC 360)
Design structural steel members per AISC 360 (LRFD): tension members, wide-flange columns, lateral-torsional buckling, and bolted/welded connections.
Lateral Loads: Wind & Seismic Design (ASCE 7)
Calculate environmental lateral forces: Main Wind-Force Resisting Systems (MWFRS) and Equivalent Lateral Force (ELF) seismic procedures.
Foundation Engineering & Retaining Systems
Design the soil-structure interface: shallow isolated footings, combined footings, mat foundations, and deep piles.
3D Computational Modeling (ETABS, SAP2000 & Revit BIM)
Build comprehensive 3D finite element structural models, modal dynamic response spectra, and engineering drawings.
Is Structural Engineering a Good Career in 2026?
Structural engineering ensures buildings, bridges, and other structures can safely carry loads. Demand follows construction activity, infrastructure renewal, and the need to assess and retrofit existing structures, so it is tied to local economic cycles.
Caveats: the work carries real responsibility, professional licensing is often a long-term goal, and early-career tasks can be repetitive while you build judgment. Pay and hiring vary by country, so check official labour statistics and local consultancies. This article is general education, not design guidance.
- Good fit if you enjoy mechanics, codes, and seeing built results.
- Licensing is often central to progression.
- Hiring tends to follow construction cycles.
Software & Codes Structural Engineers Use
Structural engineers rely on analysis software, drafting or BIM tools, and building codes. Software helps, but you should be able to check results by hand.
Design codes depend on your country, so learn the ones your region uses.
- Analysis: ETABS, SAP2000, STAAD.Pro, RISA, Robot Structural Analysis.
- Modelling and drafting: Revit, AutoCAD, Tekla Structures.
- Design codes: for example Eurocodes, ACI 318, AISC 360, and ASCE 7 in the US.
- Hand calculation tools: spreadsheets and Mathcad or Python.
- Coordination: BIM workflows with architects and MEP teams.
Degrees, Licensing & How to Get Your First Structural Engineering Job
The usual path is a bachelor's degree in civil or structural engineering, sometimes followed by a master's degree. In the US, graduates take the FE exam, gain supervised experience, then take the PE exam, and some states have additional structural exams. Other countries use chartered or registered engineer systems. Requirements vary, so check your local licensing body.
For a first job, internships at consultancies or contractors are valuable. Show a portfolio such as a hand-checked analysis of a small building, steel or concrete design exercises, and student competition work like steel bridge or concrete canoe teams.
- Plan your licensing steps early with your local body.
- Join student steel bridge or concrete teams if available.
- Learn one analysis package and one BIM tool.
- Practice hand checks of computer results.
Beginner Pitfalls vs Production Reality
Self-taught developers commonly waste months making avoidable structural mistakes. Here is how production engineers approach these challenges:
Master Structural Engineering with FocusGoal Daily
Structural engineering involves memorizing rigorous building codes, load factors, and mechanics formulas. FocusGoal Daily turns this heavy technical volume into disciplined daily milestones.
- Daily micro-tasks for concrete shear formulas, steel buckling limits, and seismic code clauses.
- Track offline study streaks while on active construction jobsites or engineering field inspections.
- AI concept tutor for immediate explanations of P-Delta effects, moment distribution steps, and ACI rebar development lengths.
Track this roadmap,
one topic at a time.
Download FocusGoal, pick this roadmap and finish your first daily topic in minutes.
Frequently Asked Questions
What software is required for a structural engineer?
ETABS is the undisputed industry standard for multi-storey buildings. SAP2000 is standard for general structures and bridges. SAFE is used for concrete slabs and foundations, and Autodesk Revit is mandatory for structural BIM detailing.
What is the difference between Civil Engineering and Structural Engineering?
Structural Engineering is a specialized branch of Civil Engineering. While civil engineering also encompasses geotechnical, environmental, and transportation engineering, structural engineers specialize strictly in the load-bearing integrity of physical structures.
Do I need a Professional Engineering (PE/SE) license?
Yes. In most jurisdictions, structural drawings for buildings and bridges must be stamped by a licensed Professional Engineer (PE) or Structural Engineer (SE) to ensure public safety.
What does a structural engineer do?
A structural engineer analyses and designs the load-bearing parts of buildings, bridges, and other structures so they remain safe and serviceable. They also assess existing structures and coordinate with architects, contractors, and other engineers.
Is structural engineering hard?
It is demanding because it requires strong mechanics, mathematics, and careful attention to codes. The responsibility is high, which is why supervised experience is a major part of the path.
How long does it take to become a structural engineer?
A bachelor's degree typically takes about four years, and licensing often needs several more years of supervised experience in many countries. Check your local rules for exact requirements.
Structural vs civil engineering: what is the difference?
Structural engineering is a specialisation within civil engineering. Civil engineering is broader, including transportation, geotechnical, and water resources.
Do I need a PE license to be a structural engineer?
In many places, yes, if you want to take responsibility for signing and sealing designs. Rules differ by country and region, so check your local licensing board.
Start Your Structural Engineer Today
Follow structured daily goals, study 100% offline with local SQLite, and get on-demand AI guidance with FocusGoal Daily on Android.
Get FocusGoal Daily Free on Google Play